A Little More Character · Places with Character
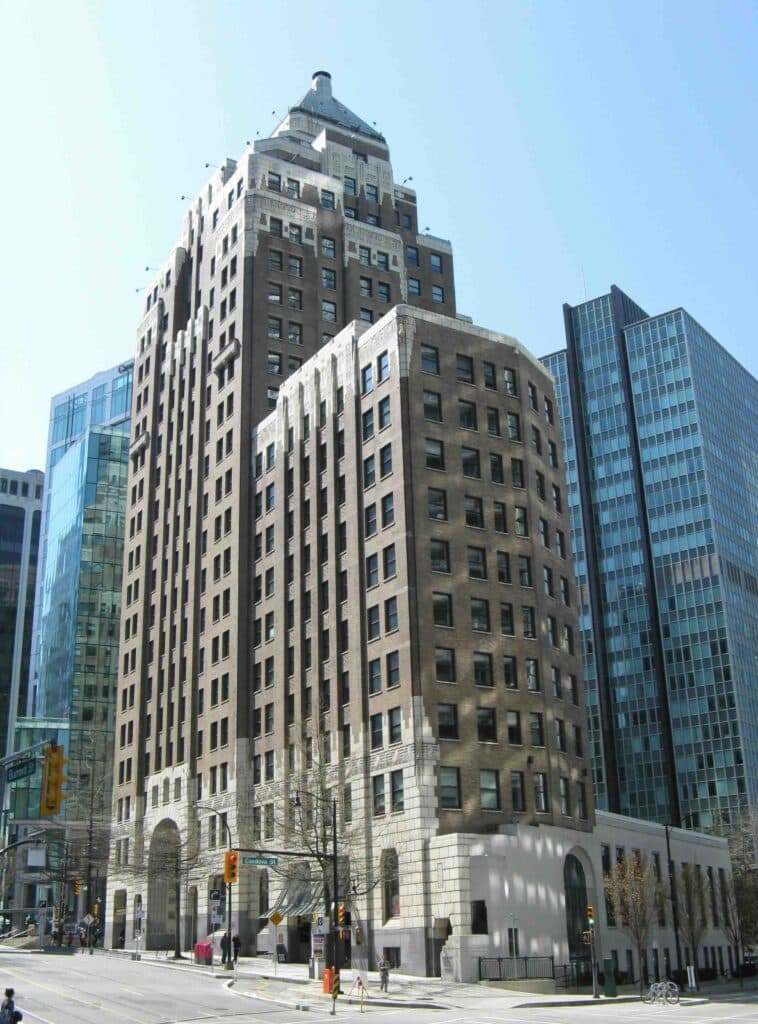
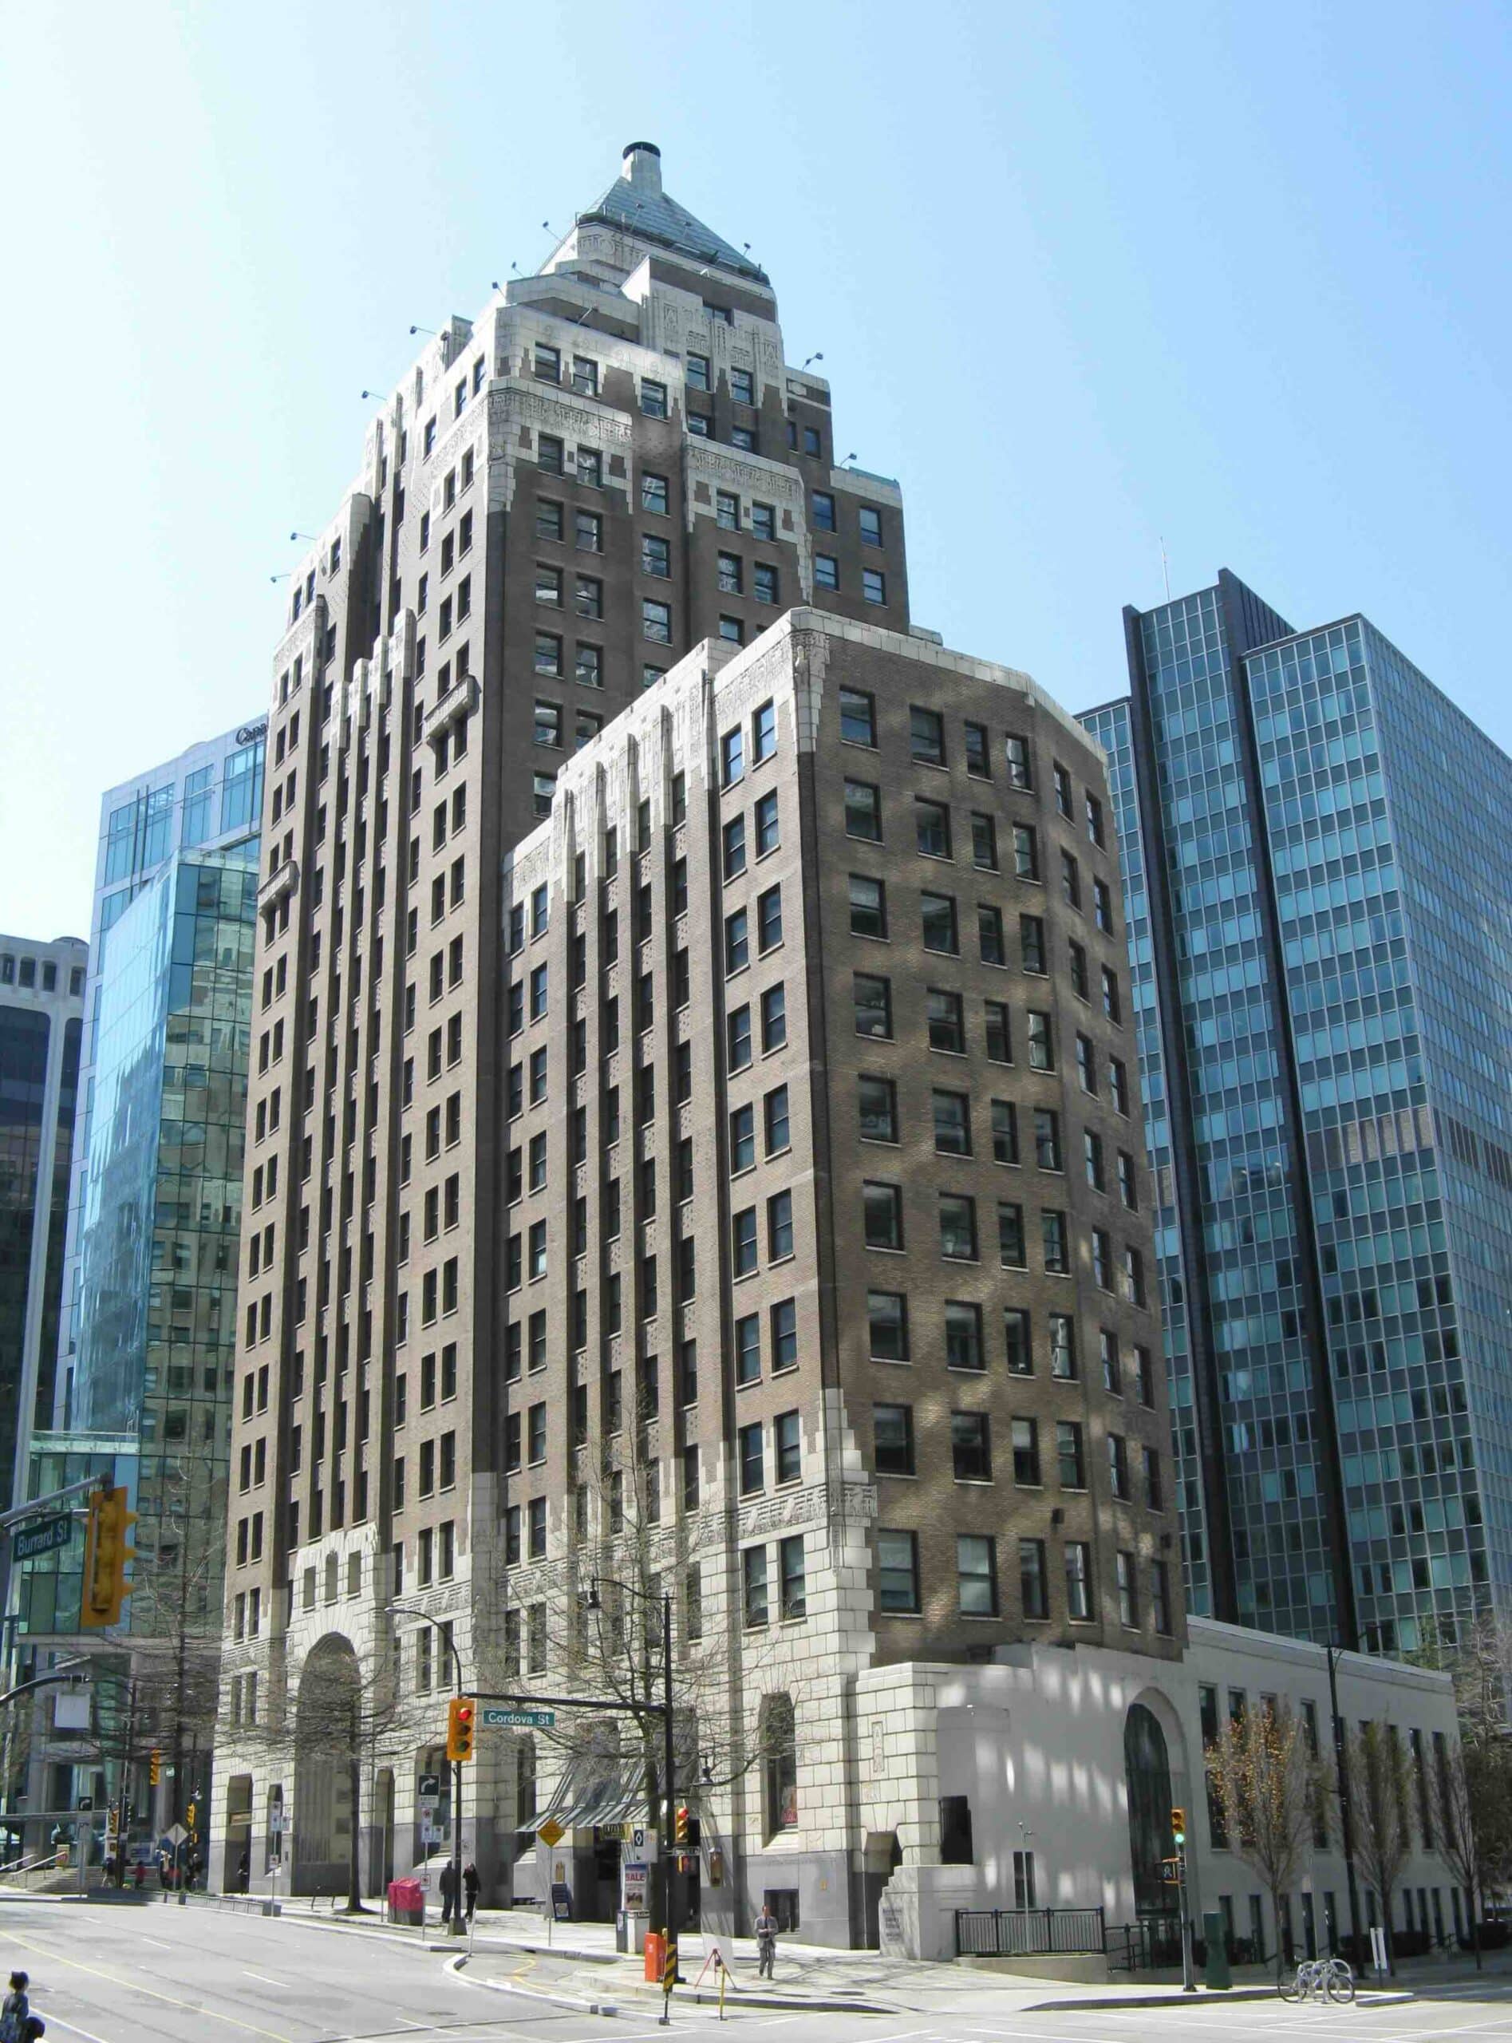
Some buildings give you an address. Others give you a story. At Vancouver’s Marine Building, that story begins before you reach the door: a tall brick façade, pale sculptural details, and an entrance that turns an ordinary arrival into something worth noticing.
This is a building to read at two speeds. From a distance, follow its vertical lines. Up close, slow down for the ornament. Together, they suggest a useful question for any city: what could a new building contribute beyond its floor space?
Short on time? Let our AI pull the absolute bottom line of this guide for you in seconds.



The story: a port city puts its ambitions into a building
The Marine Building was constructed in 1929–1930 to designs by McCarter and Nairne. Vancouver Heritage Foundation connects it to the expansion of shipping and port activity, and to the westward movement of the city’s financial centre. It was conceived as an ambitious office building for a growing commercial city. Source: Vancouver Heritage Foundation.
That context changes how we can read the decoration. The maritime theme is more than an attractive collection of shapes: it ties a commercial building to the work and geography of its city. Our interpretation is that this connection gives the architecture much of its character. It has something specific to say about where it stands.
The building also sits at an uncomfortable historical threshold. Its construction crossed from the optimism of the late 1920s into the Depression era. The Tile Heritage Foundation dates its completion to October 1930. Source: Tile Heritage Foundation.
Why Art Deco made sense here
Art Deco offered a way to look modern while still embracing ornament. The Victoria and Albert Museum describes a varied design movement that drew on multiple traditions, with the 1925 Paris exhibition as a pivotal moment. Geometry, stylised natural forms, and luxurious craftsmanship could coexist within it. Read the V&A’s introduction to Art Deco.
For this building, that vocabulary creates a productive combination: the upward movement of a skyscraper and the rich detail of a crafted object. It could express commercial ambition without becoming visually anonymous.
That is an architectural reading, rather than a claim that we know every private intention of its designers. But it helps explain why the style feels so suited to the building’s maritime identity. The sea becomes part of a modern urban image.
Four details to notice before you walk past
1. Vertical lines that organise the whole façade
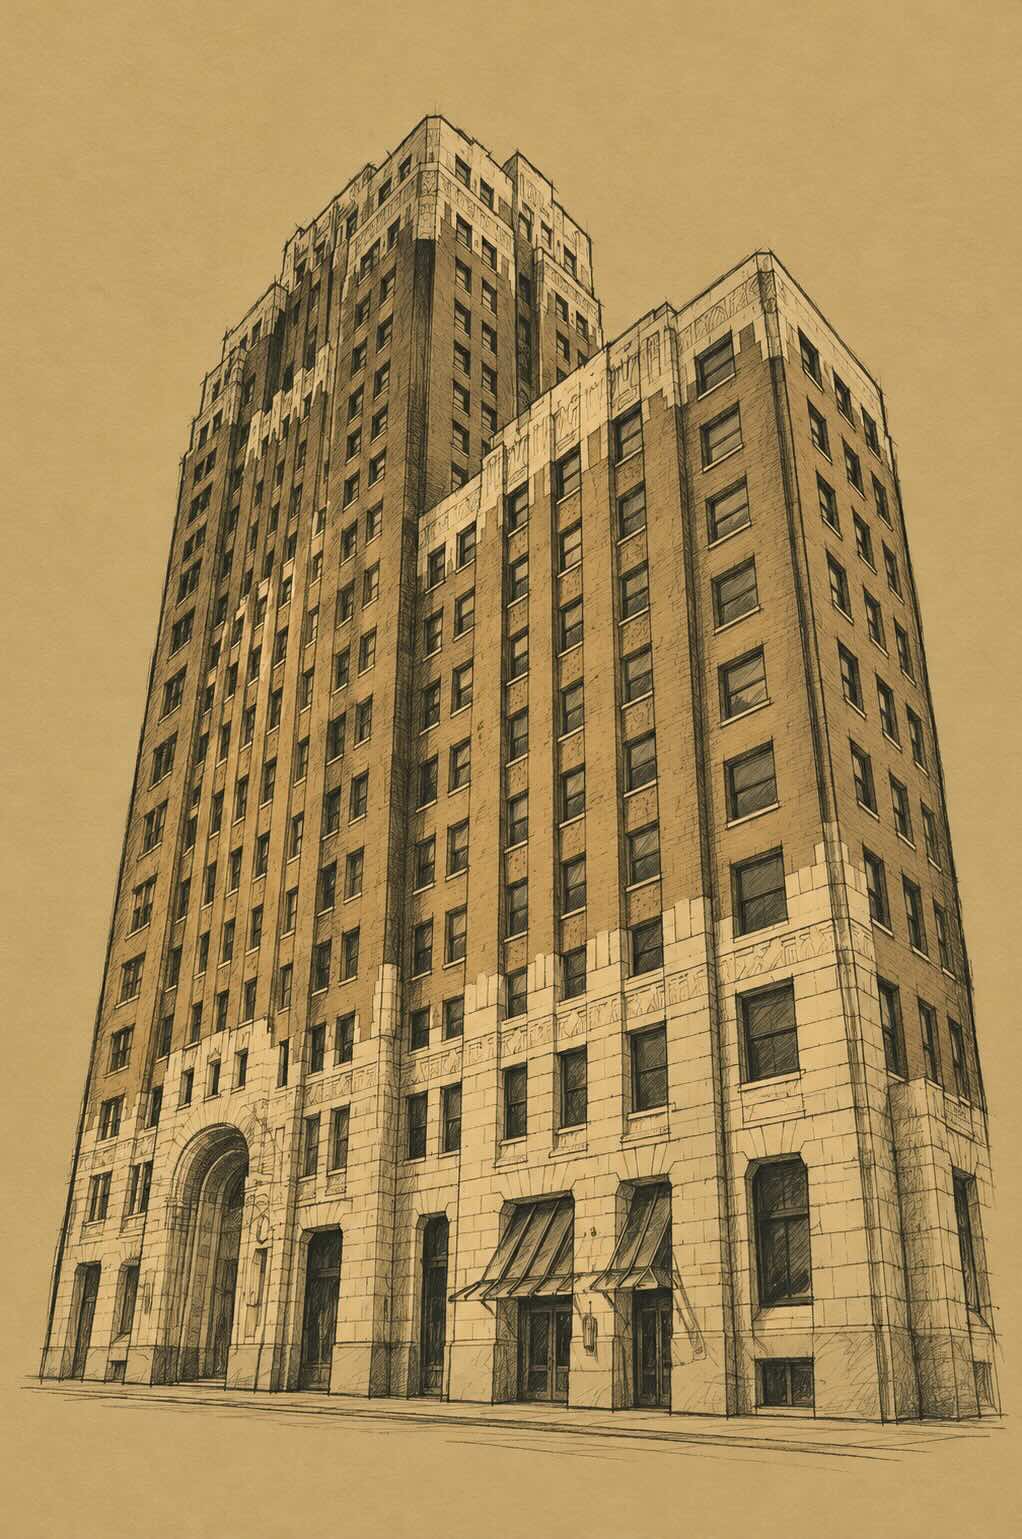
Follow the brick piers between the windows. Their repetition pulls your eye upward, giving the building a clear rhythm. Then notice how the upper outline steps back rather than ending as one flat block. The larger form remains legible even before you can make out individual decorative details.
2. An entrance with depth
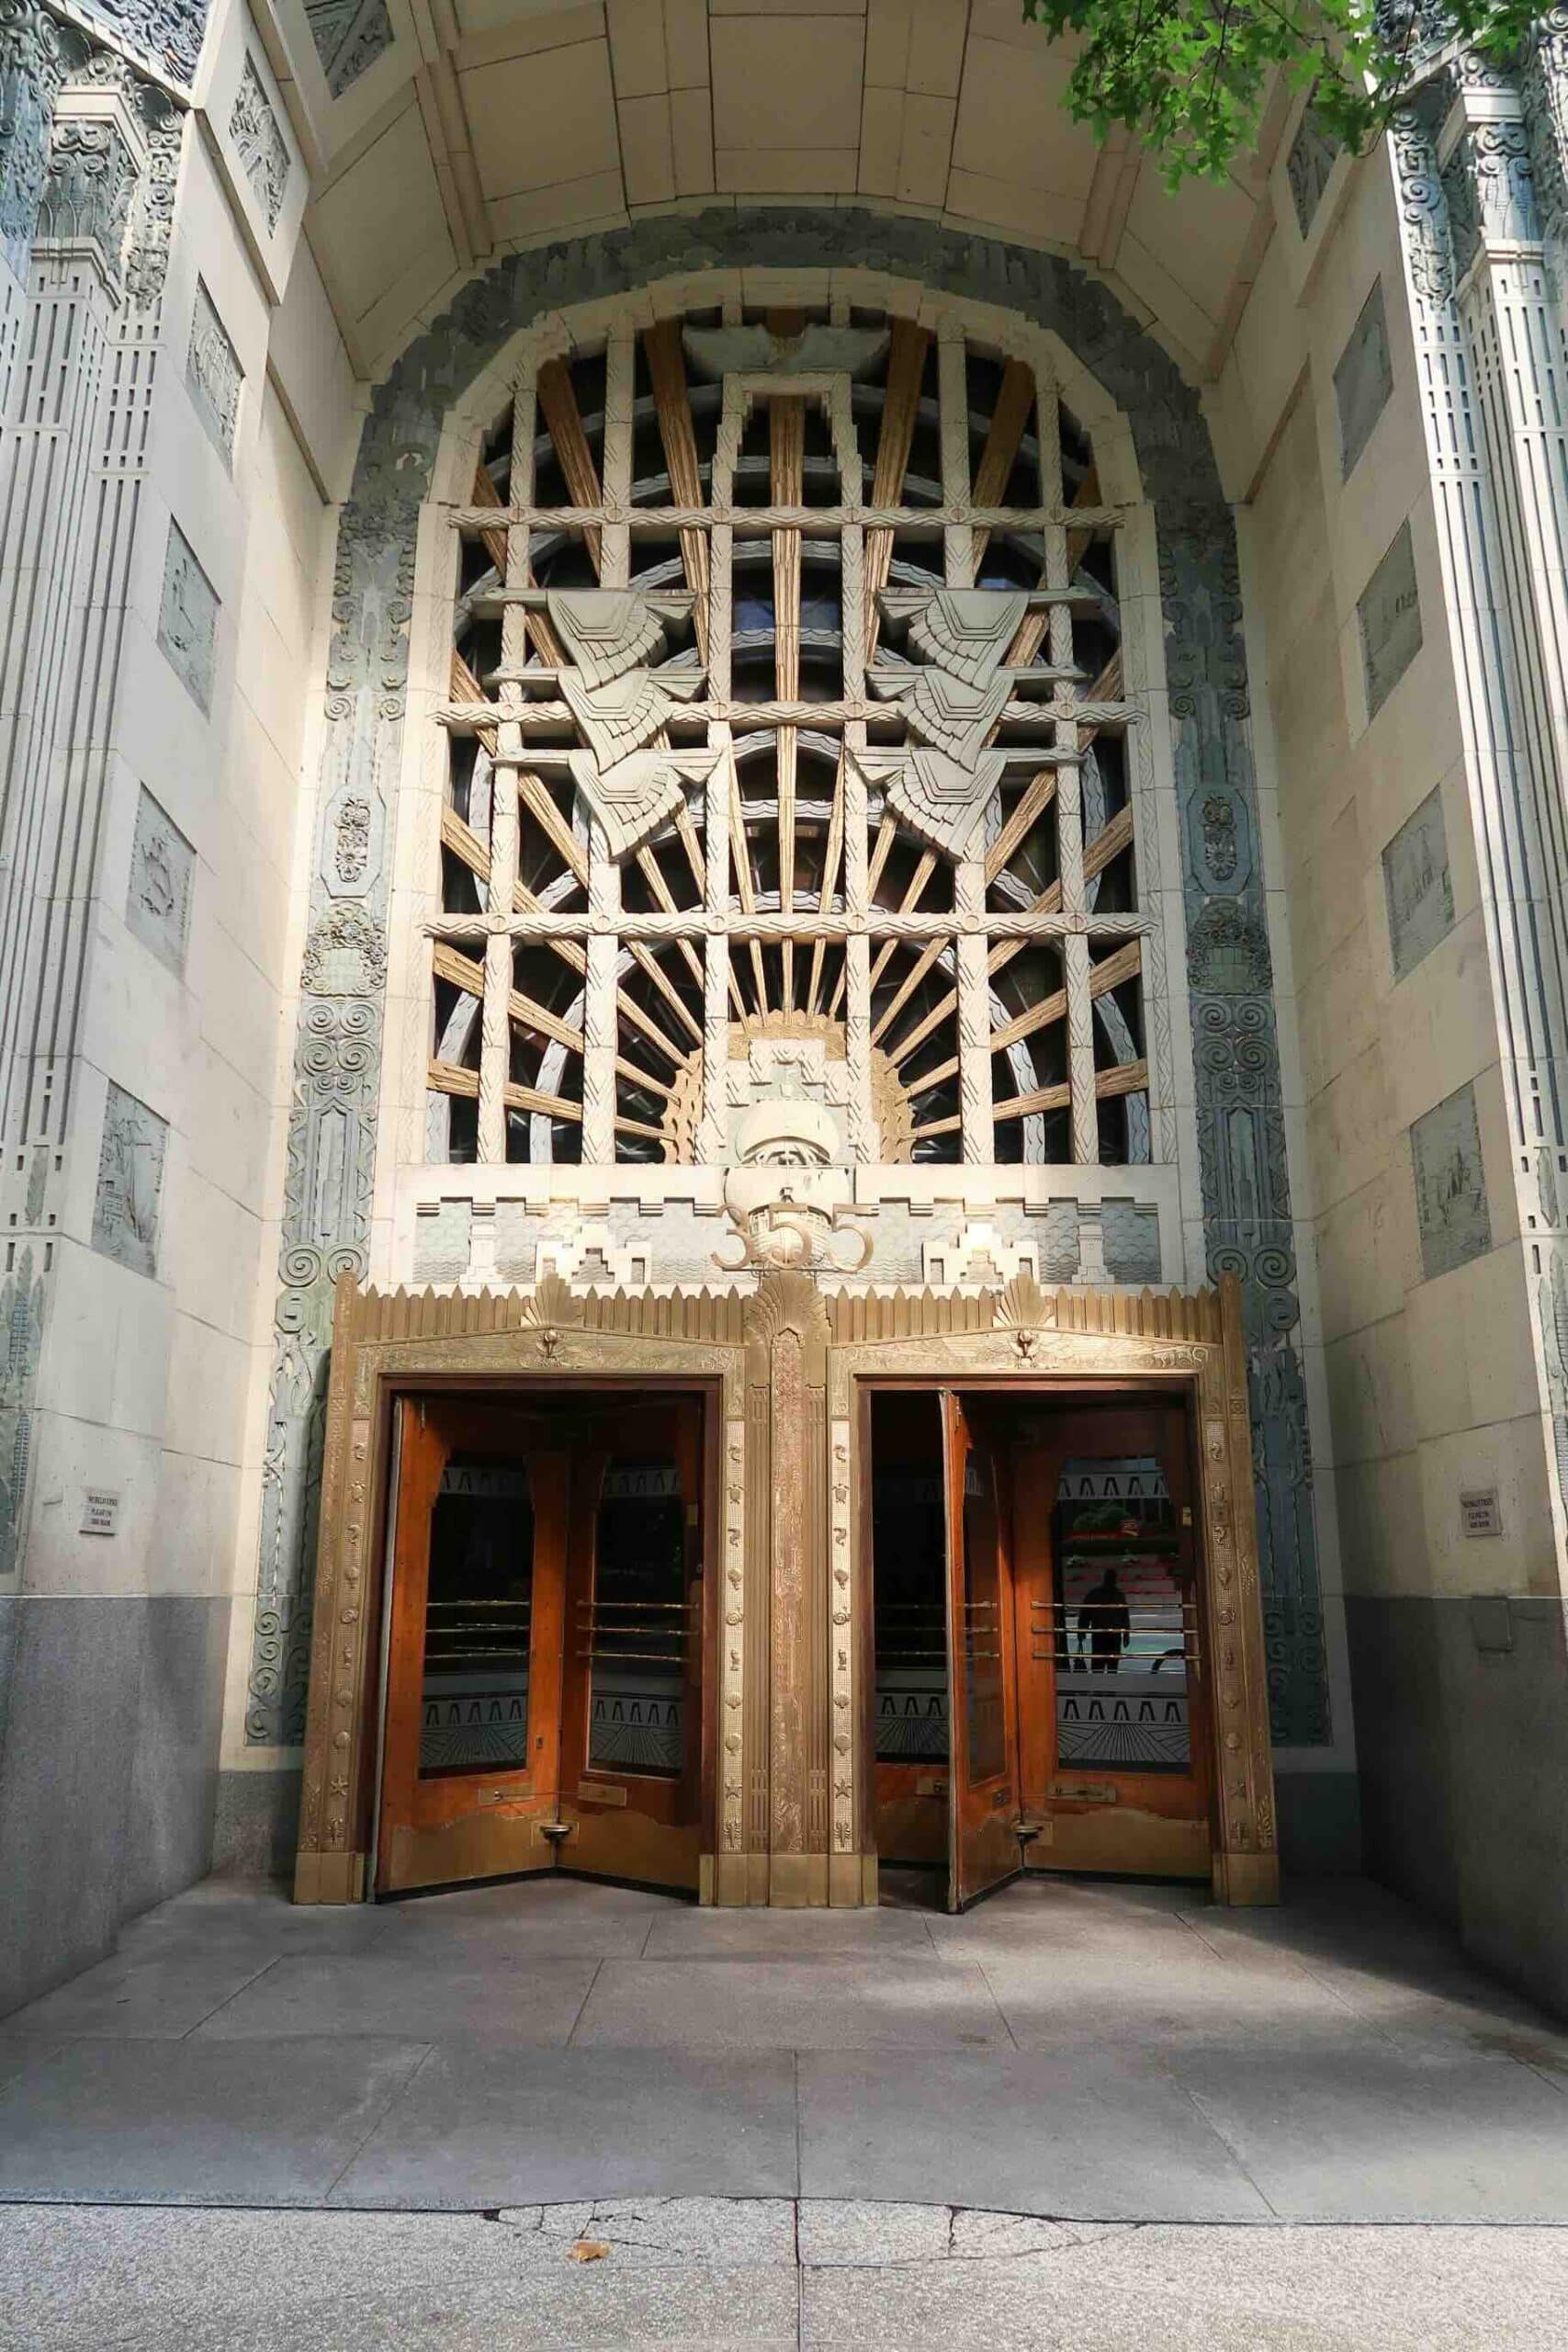
The entrance photograph shows a recessed doorway framed by layers of ornament, with radiating metalwork above the doors. There is a sequence here: street, frame, recess, doorway. That depth makes arrival feel deliberate.
A useful design lesson is not that every doorway needs elaborate decoration. It is that the point where a person meets a building deserves attention.
3. Materials that make room for detail
The Tile Heritage Foundation identifies a steel-frame structure with buff brick and terra cotta panels. It also records lobby tiles made by Batchelder-Wilson in Los Angeles. These are distinct contributions: structure supports the building, while its surfaces offer colour, texture, and craftsmanship. Source: Tile Heritage Foundation.
4. Ornament connected to a subject
DIALOG’s account of its later renovation identifies the façade’s sea-life motif. This gives the decoration a shared theme rather than leaving it as a collection of unrelated embellishments. Source: DIALOG.
When looking at ornament, ask two questions: what is it showing, and why might that subject belong here? The second question is often where a building becomes more interesting.
What does it give back to the street?
Our reading of the Marine Building starts with a distinction between skyline presence and pedestrian experience. A tower can be memorable from far away yet offer very little at pavement level. Here, there are things to notice at both distances.
From across the street, look for the outline and rhythm. Near the entrance, look for shadow, relief, and the way the doorway is framed. The building rewards a change of pace.
This does not prove that everyone prefers historic architecture, or that ornament automatically creates a successful street. It does suggest a useful test: does a building offer enough interest to make someone curious about it?
Continue exploring places with character
For a different scale of urban history, explore the heritage homes and historic streets in our New Westminster day-trip guide. Compare what makes an individual building memorable with what makes an entire neighbourhood inviting.
Is there anything like it elsewhere?
A local connection: the Georgia Medical-Dental Building
Vancouver once had another important building by McCarter and Nairne: the Georgia Medical-Dental Building at 925 West Georgia Street, completed in 1929 and demolished in 1989. The Museum of Vancouver’s record of a surviving owl ornament documents its history and the heritage battle surrounding its loss. Source: Museum of Vancouver.
It is a revealing comparison because the relationship is not simply visual: the buildings shared architects. It also reminds us that recognition and survival are separate things. An object in a museum can preserve a fragment, but not the experience of its original street.
A wider comparison: New York’s Chrysler Building
William Van Alen’s Chrysler Building, completed in 1930, offers another example of Art Deco architecture tied to an industry. Its automotive associations provide a useful comparison with the Marine Building’s maritime identity. Source: New York City Landmarks Preservation Commission designation report.
This is a comparison of design ideas, not a claim that one building copied the other. Both invite us to ask how a large commercial building can express something more particular than size.
Keeping character does not mean freezing a building
A rehabilitation project by DIALOG, completed in 2015, addressed entrances, elevators, common areas, and commercial spaces. The designers reinterpreted Deco geometry in new elements and reused original marble washroom partitions. See DIALOG’s project account.
For us, the useful lesson is that preservation can involve both retention and careful adaptation. Keeping a building useful matters; so does understanding which materials, spaces, and details carry its identity.
That question belongs in new construction too. A contemporary building does not need to imitate 1930 to offer a distinctive entrance, interesting materials, or a meaningful connection to its setting.
A lesson for Iron Point
In our imagined city-building project, the principle to borrow is specificity: let buildings respond to local stories, give entrances attention, and design something worth noticing at walking speed. Character can begin with a new building, too.
How to look at the Marine Building on a downtown walk
- Find it: Head to 355 Burrard Street, at West Hastings Street.
- Start at a distance: From a safe public viewpoint, take in the tower’s outline and vertical rhythm.
- Move closer: Study the entrance and the contrast between brickwork and decorative surfaces.
- Compare scales: Ask which details work across the street and which only become visible nearby.
- Treat the interior separately: Check current access arrangements and respect building staff and tenants. Exterior viewing does not depend on lobby admission.
Find the Marine Building on Google Maps
Marine Building Vancouver: frequently asked questions
When was the Marine Building built?
Construction took place in 1929–1930. The Tile Heritage Foundation records completion in October 1930.
Who designed it?
The Marine Building was designed by the architectural firm McCarter and Nairne.
What architectural style is the Marine Building?
It is Art Deco. Its vertical composition, stepped outline, decorative reliefs, and terra cotta detailing are useful features to examine when learning to recognise the style.
Where is the Marine Building in Vancouver?
Its main address is 355 Burrard Street, at West Hastings Street in downtown Vancouver.
Can you go inside?
Do not assume unrestricted access. Check the building’s current arrangements before planning an interior visit. You can appreciate its exterior from public streets.
Are the illustrations accurate architectural drawings?
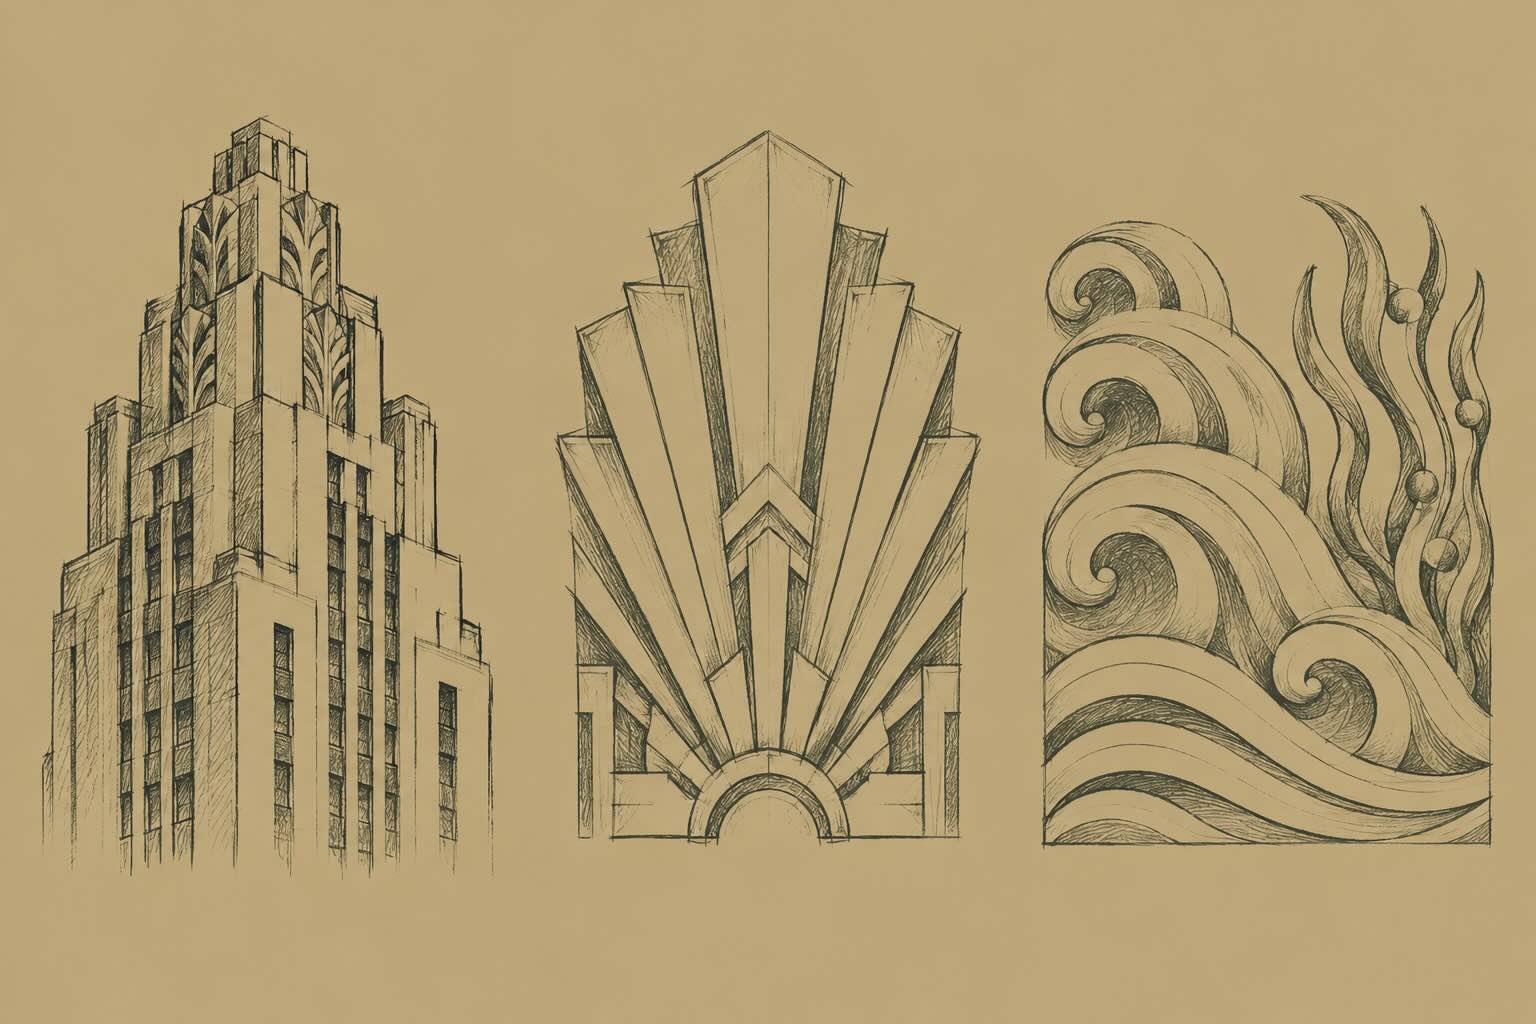
No. The building sketch is a simplified AI-generated illustration based on a credited photograph. The design-vocabulary illustration is conceptual. Use the photographs and referenced heritage records for documentary detail.
About this story: Historical information is linked to its sources throughout. Observations about character, street experience, and lessons for new buildings are editorial interpretations. Photographs retain their individual credits and licences; generated illustrations are labelled.
A Little More Character — by It’s Time for Vancouver.

Hi, I’m the creator behind It’s Time for Vancouver. As a local resident, I spend my weekends capturing the magic of the Pacific Northwest, whether that’s mapping out historic day trips, tracking down regional wildlife, or finding the perfect urban escape. My goal is to give you honest, actionable guides so you can make the absolute most of every season in this beautiful province.